
Masterplan & development
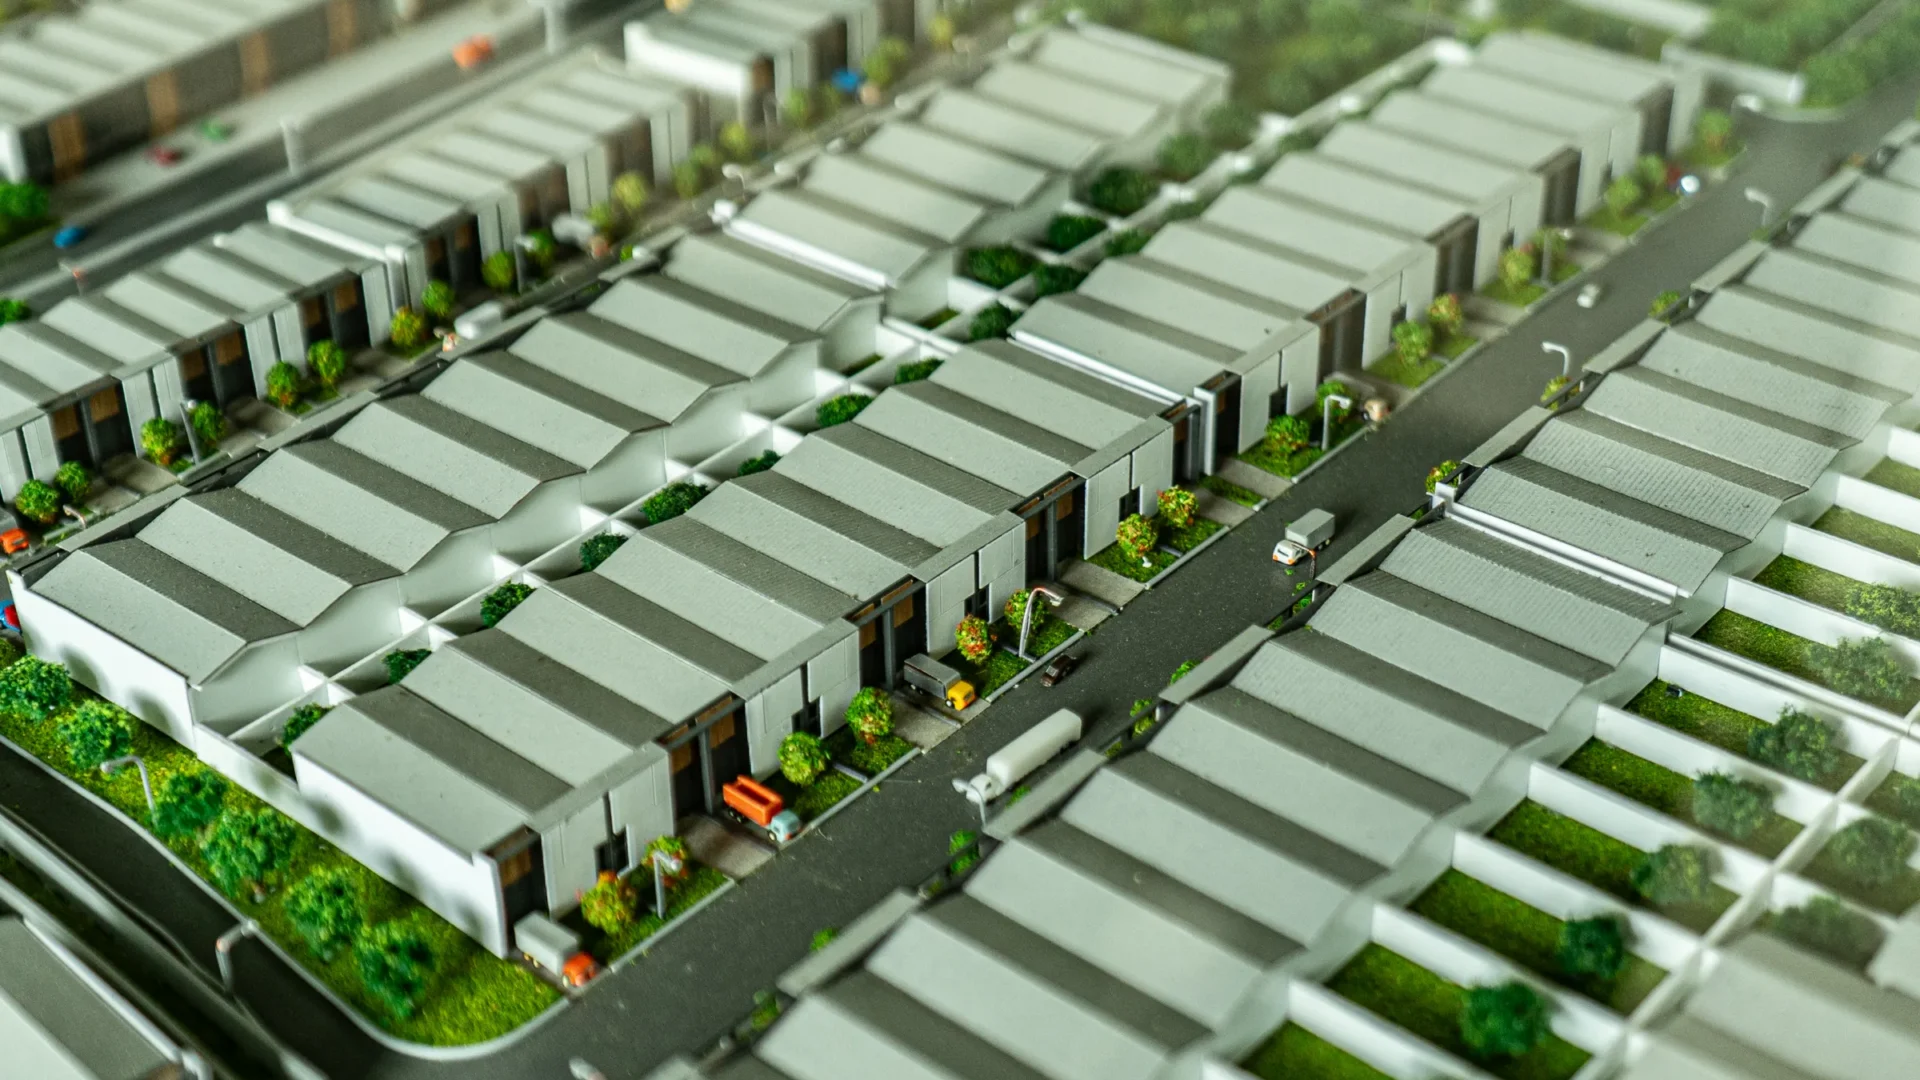
Masterplan of BEST Industrial Estate in Bandung
See how BEST’s industrial estate in Bandung is planned to accommodate warehouse units, vehicle access, estate facilities, and business support space.
- Total area ±17 hectares
- Estate roads 10–14 m wide (ROW)
- Warehouse VIII & Warehouse XII
- Phase 2 now on sale
- Estate area
- ±17 Ha
- Unit width options
- 8 m & 12 m
- Estate road width (ROW)
- 10–14 m
- Container access
- 40 ft
- From the Soreang toll exit
- ±7 min
- From the planned Kutawaringin toll access
- ±1 min
- Estate licensed for industrial use
- Licensed
Estate scale
A ±17-Hectare Estate for Industrial Needs
At ±17 hectares, BEST gives businesses room for better-planned operations in South Bandung. The estate is developed in phases: Phase 1 is sold out and BEST is now offering Phase 2 units.
- Total area ±17 hectares
- Unit types: Warehouse VIII and Warehouse XII
- Phased development — now Phase 2
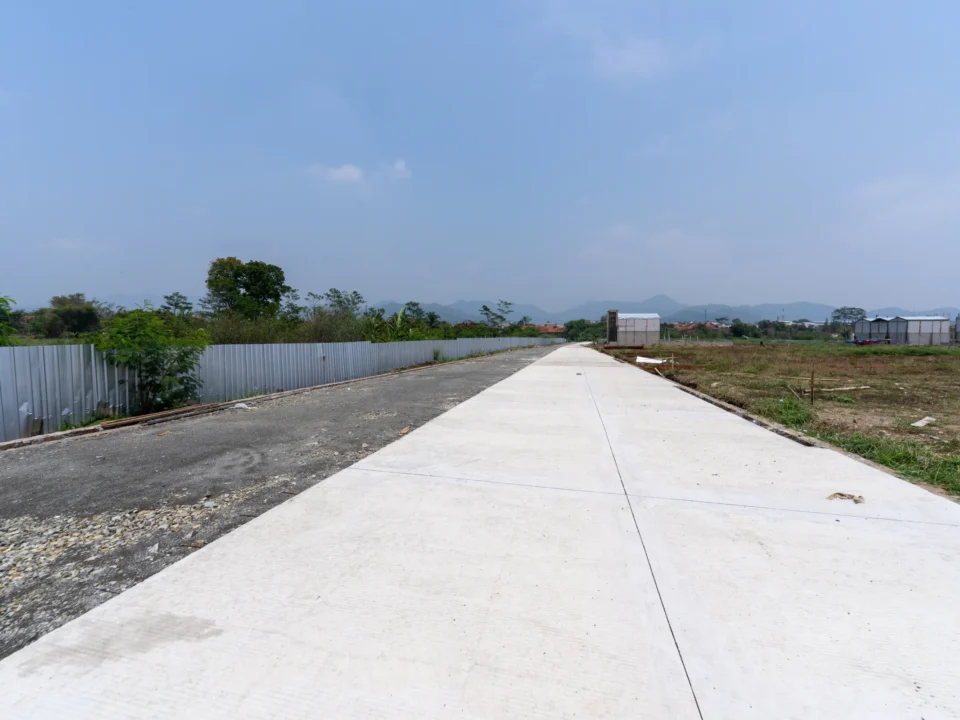
- 10–14 m internal road width (ROW)
Guide
How to Read a Site Plan for Your Business
When reviewing a site plan, look at these details to judge how well a unit fits before your visit.
- Unit position relative to the estate entrance
- Road width and vehicle circulation
- Loading area in front of the unit
- Access to estate facilities

Schedule a visit
Ready to See BEST in Person?
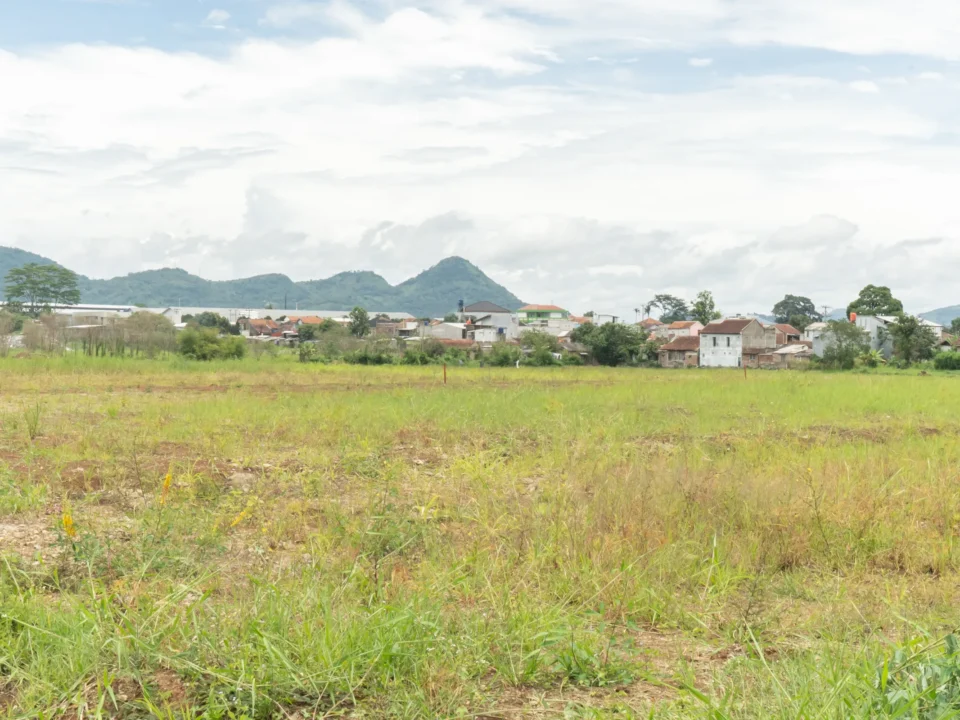
Schedule a site visit to see the access roads, the estate environment, the available units, and how the space fits your business needs.